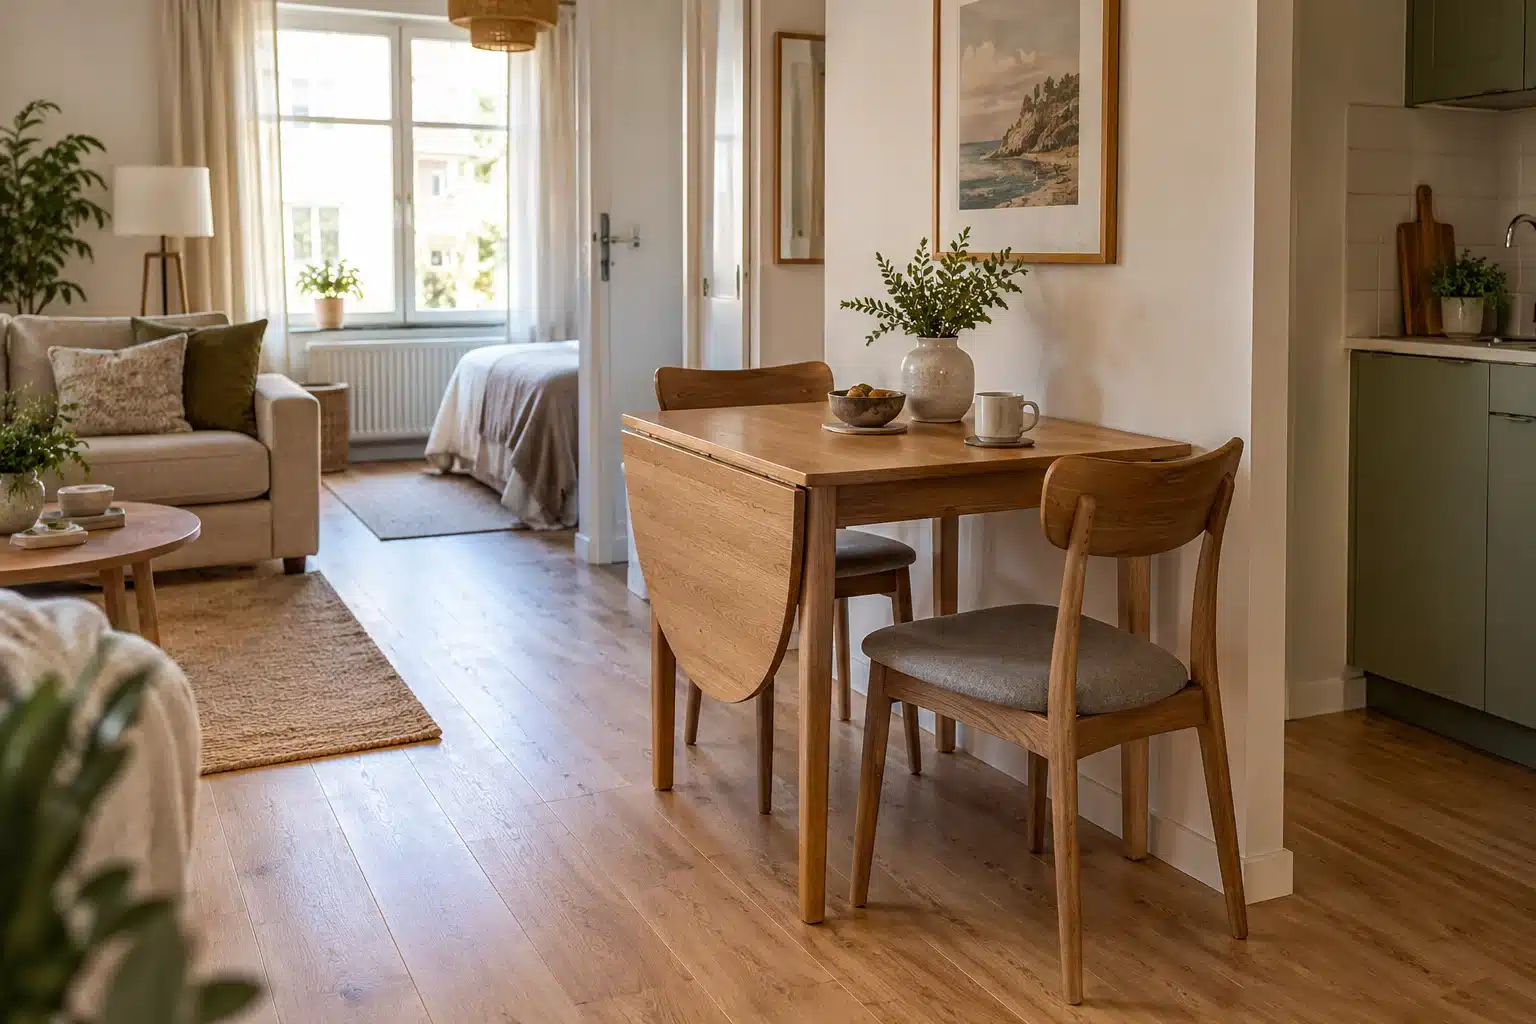
The most useful studio apartment dining ideas begin with the way you eat: one quick breakfast, dinner for two or an occasional meal with guests. A compact table may fit while empty and become awkward with chairs occupied. Measure both states and give folded seats a home before buying a space-saving arrangement.
This guide compares dining surfaces and seating rather than redesigning the whole studio. Start with our long, narrow studio layouts if you need to organize the floorplan, and see our room divider guide when the dining position also marks a zone.
In this guide
Start studio apartment dining ideas with your everyday seats
Separate the daily requirement from the largest gathering you imagine. A household of two may need two comfortable seats every evening but four only several times a year. Those situations can use different furniture states. Planning every day around the maximum guest count may take space from the sofa or work area without a regular benefit.
Evaluate studio apartment dining ideas against what normally sits on the table: plates, mugs, a serving bowl, or a laptop left from the afternoon. Try the arrangement on an existing surface and measure it. If food is served directly from the kitchen, the table may not need room for every pan. If shared dishes are central to your meals, include them instead of measuring two bare place settings.
Consider who uses the seats and whether support or particular heights matter. A backless stool is not automatically a suitable daily chair. Choosing seating for comfort first gives a realistic footprint; planning around a tiny seat that no one enjoys using creates apparent space without a workable dining routine.
Measure studio apartment dining ideas with chairs occupied
Record tabletop width and depth, height, the base and any overhanging leaves. Check the underside where knees go: drawers, brackets, rails and gatelegs can make two similarly sized tops seat people differently. Measure the chair at its widest point and determine whether its arms pass under the table.
For a hypothetical wall-side table 80 cm deep, approximately 31 inches, suppose your seated chair projects 50 cm beyond the front edge. The combined occupied depth is 130 cm, about 51 inches. If getting up adds another 20 cm during your trial, that movement needs 150 cm. These numbers illustrate addition; they are not prescribed dining clearances. A route behind the chair may need further space.
Set the chair where you would sit, then stand and carry a plate past it. If two people share the table, try both occupied positions. Check a nearby cupboard with its door open. A chair can clear the table neatly when empty while still blocking the kitchen or bathroom during the meal.
Compare studio apartment dining ideas by their daily footprint
| Option | Good match | Stored-state question | In-use question |
|---|---|---|---|
| Drop-leaf or gateleg table | Daily compact dining plus occasional expansion | Where do leaves and spare chairs park? | Do supports interfere with knees or the route? |
| Small round table | A regular dining position | Can it remain out comfortably? | Does its diameter plus seating fit? |
| Wall-side rectangular table | One or two seats on the open sides | Can the surface serve another task? | Can both diners sit and leave? |
| Properly installed fold-down table | An occasional surface on a suitable wall | Does the folded panel still project? | Are mounting, load and seating suitable? |
| Existing counter or shared desk | A surface already compatible with dining | Where do other-task tools go? | Do height and leg space suit the seats? |
Compare the complete arrangement rather than the table alone. Two chairs that tuck in well can make a fixed table easier to live with than a foldable table paired with four bulky seats. Likewise, a table that must be moved every evening may be inconvenient even when its folded dimensions are impressively small.
Use a drop-leaf table where expansion is practical
Check the table with the leaf you plan to use daily raised, its supports correctly positioned and drawers accessible. On a gateleg model, the support swings into the same area where a chair or foot may go. Follow the assembly and operation instructions rather than placing a chair where the top has no intended support.
For a real size comparison, IKEA lists the NORDEN gateleg table at 10 1/4, 35 and 59 7/8 inches long in its three configurations, with a width of 31 1/2 inches. The substantial difference between configurations shows why both folded and open plans matter. Verify the current product measurements and documents for the version you buy; this is an example, not a tested recommendation.
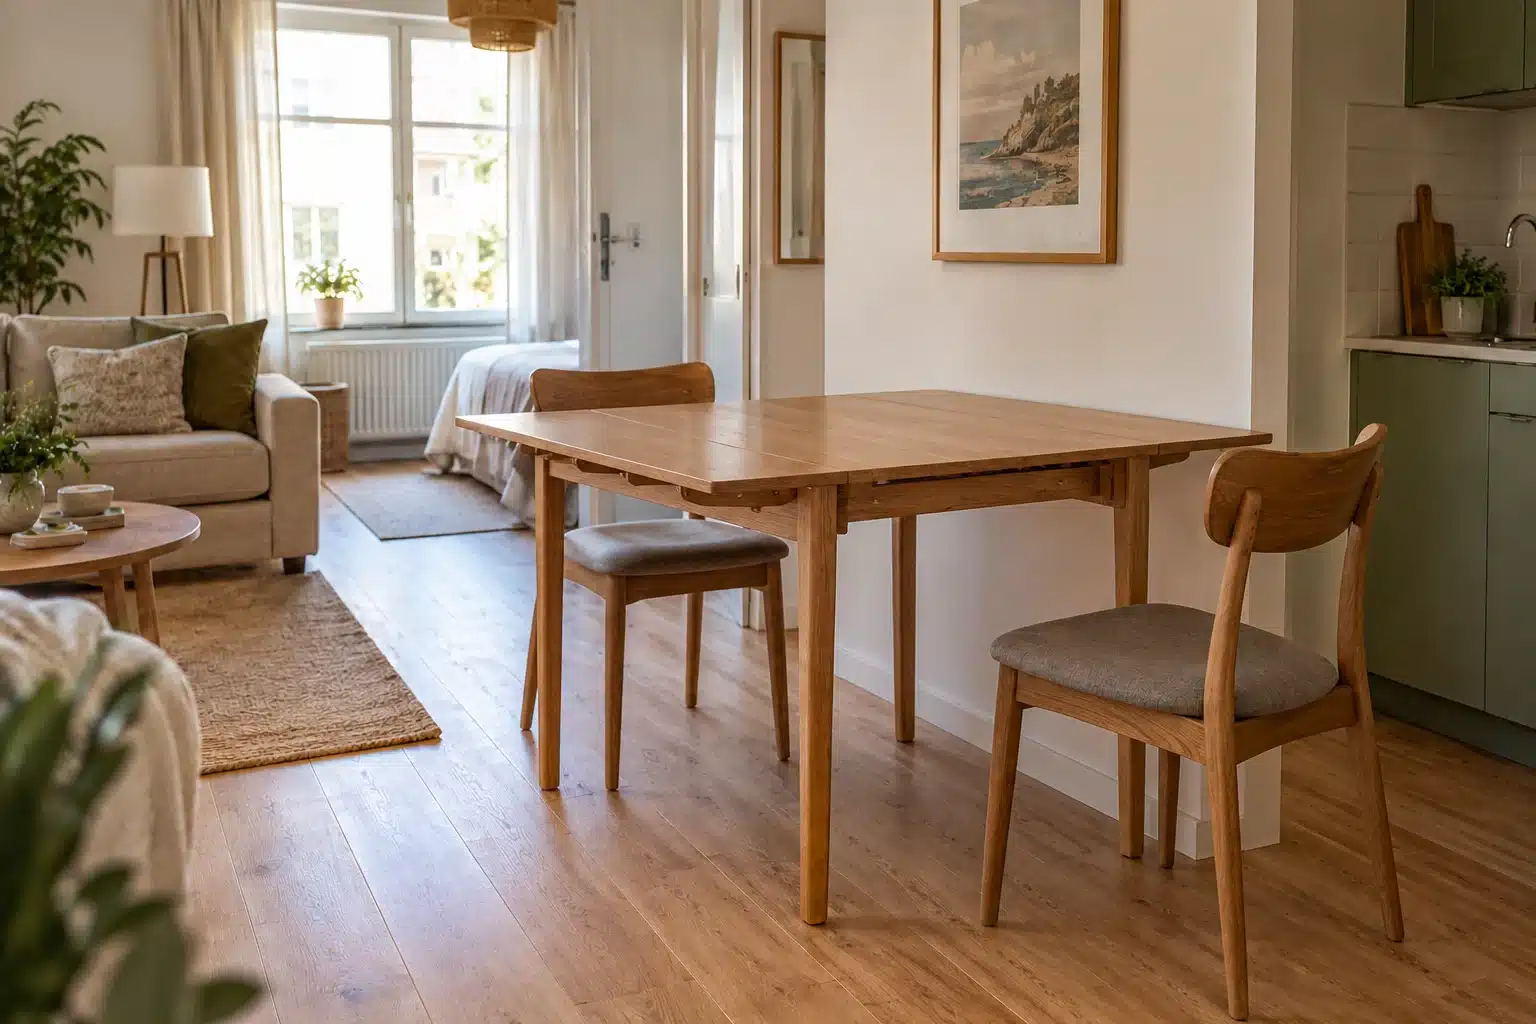
When testing studio apartment dining ideas, place the daily configuration in its usual position first. Then open the guest configuration and decide whether furniture must move. A sofa-side table might work for two but push extra guests into the only route. If the occasional arrangement disrupts essential access, choose another hosting plan instead of assuming folding furniture can create unlimited dining space.
Try a fixed table or wall-side surface when meals are frequent
A compact round table avoids rectangular corners, but its full diameter still occupies space even with just one seat. A pedestal may improve leg positioning compared with several legs, yet the base can obstruct feet. Sit at the actual model where possible, or check the base dimensions before judging only the top.
A rectangular table against a wall can leave one long side and an end available. This often suits a routine where the table also holds paperwork or a project, provided those items have somewhere to go at mealtime. Place two chairs on the plan and check whether both diners can reach the surface without crowding each other.
A counter-height surface needs compatible seats and a comfortable way to reach and sit. Kitchen fittings are not automatically dining counters: a cabinet face may leave no knee space. Do not add a stool to an unsuitable worktop simply because the height looks plausible. Compare the real leg position, support and ease of use.
Studio apartment dining ideas need a home for folded chairs
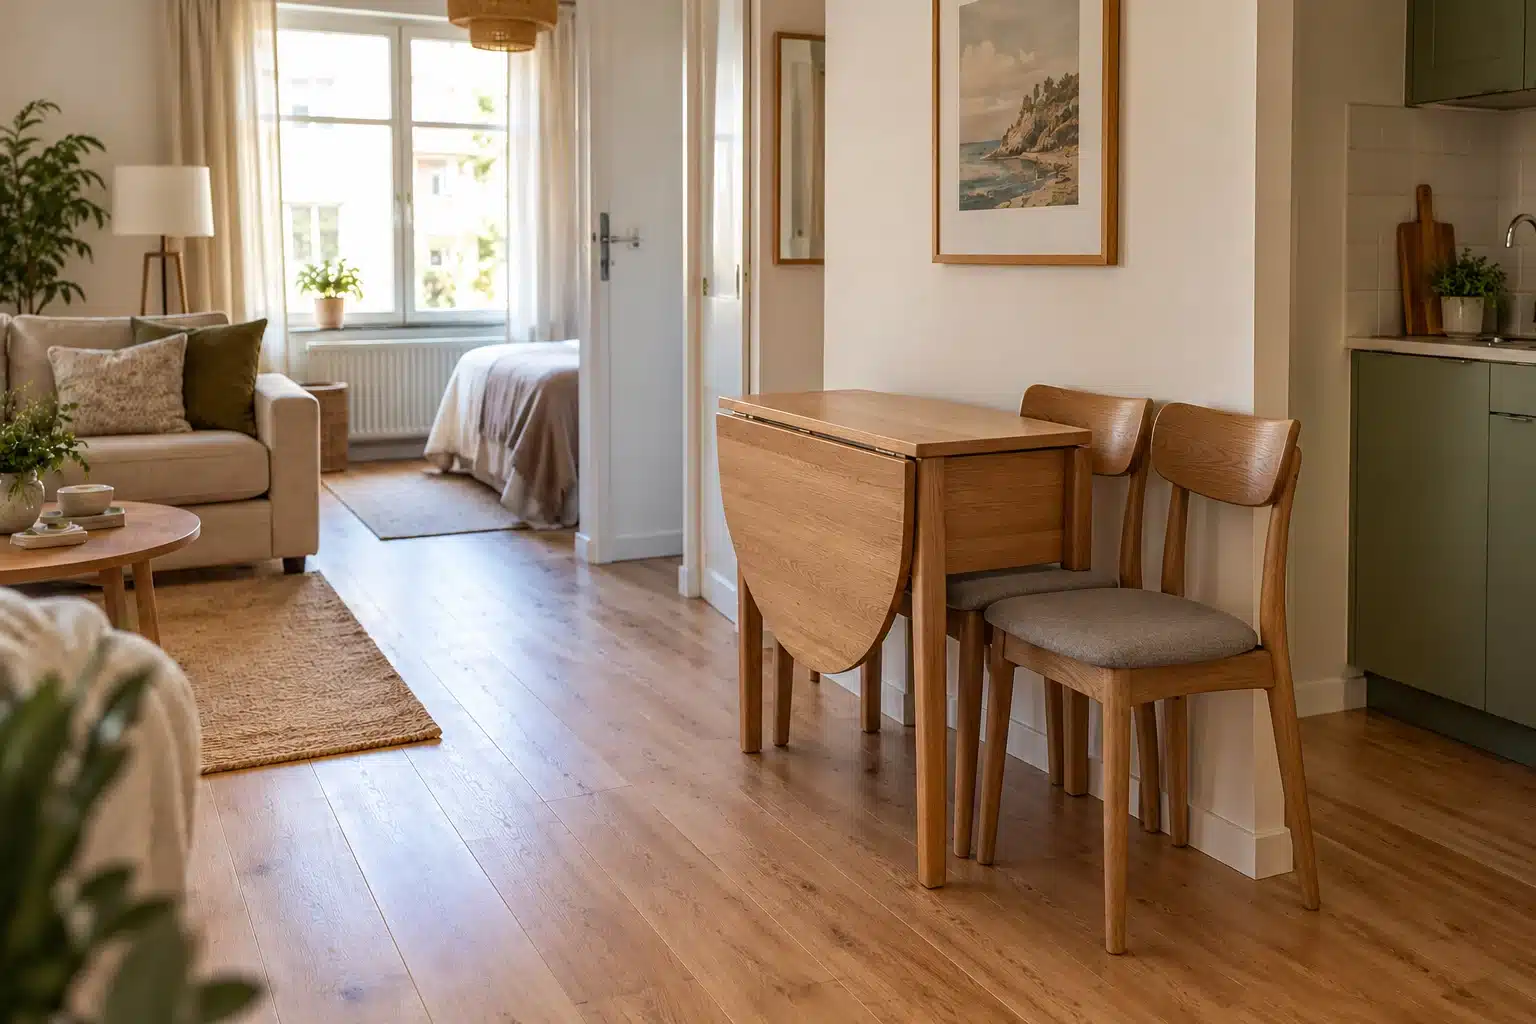
Studio apartment dining ideas with foldable seating save space only when the packed chair has a safe, convenient storage position. Measure folded height, width and thickness, including legs and handles. Two chairs standing behind a door can prevent it from opening fully. A stack beside the sofa may occupy the same route that the table was supposed to free.
Try a dry cupboard or another suitable bounded position, keeping chairs supported and following their storage instructions. Check that retrieving a chair does not require unloading frequently used items. A daily dining chair is usually best close to the table; spare guest seats can be farther away if their retrieval remains manageable.
For a shared desk-table, make one container or drawer the home for work tools. Close the computer and move it to an appropriate location away from spills. Keep the meal surface usable rather than pushing papers into a narrow pile at one end. If work cannot clear easily, revisit the choice of shared furniture.
Check limits before changing the room
A fold-down table requires suitable mounting, approved installation where necessary and the manufacturer’s operating and load instructions. The wall, fixings and supports matter as much as the folded footprint. A removable-looking fitting does not establish that an installation is permitted or suitable in a rental.
Protect the apartment’s circulation in every table state. The NFPA escape-planning guidance recommends clear routes and usable doors and windows. Your dining arrangement also needs to respect model-specific heating and appliance requirements. The measurements in this guide describe planning methods, not local code approval.
For example, two people who eat at a table nightly may reasonably keep a fixed dining position and reduce an occasional side table. Someone who eats at home less often might prefer a suitable folding surface. Reassess after a week of ordinary use. Repeatedly moving a heavy piece is a sign to change the arrangement, not a feature to overlook.
Shortlist studio apartment dining ideas using three drawings of the same furniture: stored, set for an ordinary meal and set for guests. Include the folded chair location on every drawing. Note which pieces must move between states and where they wait. A guest arrangement is incomplete if the displaced coffee table has no usable destination.
Try serving and clearing a simple meal in the daily setup. Carry a plate from the kitchen, sit down, get up for a drink and return dishes. Check the place settings with the objects normally on the table. If the surface also supports work, practise putting the work kit away first. Choose the arrangement whose daily transition you can repeat comfortably.
A worked comparison of daily and guest dining states
Imagine two residents who eat together most evenings and occasionally invite two guests. One works at home twice a week. Their current dining table also holds the laptop, while spare chairs stand beside the sofa. List these three states separately: work, dinner for two and dinner for four. In each state, note which chairs are out, which work tools need storing and which cupboards need to open. The guest state matters, but it should not dictate a daily arrangement that is unnecessarily awkward.
Compare a fixed compact dining table with a drop-leaf table using full dimensions. Suppose a hypothetical fixed top is 80 cm by 80 cm. The alternative is 80 cm wide with a depth of 35 cm folded and 90 cm opened. These dimensions alone do not establish seating capacity. Check the base, the leaf support and the positions available for knees. A narrow folded drop-leaf table can still have a frame that prevents the chosen chair from tucking underneath. Use the actual manufacturer’s dimensions and your own seated trial.
Draw the dining table and occupied chairs on the floor plan. Place the serving items used at an ordinary meal on an existing surface of comparable size. Now try dinner for four. Write down where the sofa-side table goes, where each guest gets into their chair and whether the kitchen can still be reached. If the drop-leaf table needs pulling away from the wall, include that movement as part of the setup. An occasional meal should have a complete plan for displaced furniture, not just an open tabletop.
Finally plan the packed state. Measure the folded chairs together in the orientation they will be stored. Check their thickness as well as height: several chairs can occupy a surprisingly deep stack. Give them a position you can reach without moving the occupied bed or preventing a door opening. If folded chairs have no appropriate home, try two permanent chairs and suitable borrowed guest seating only when needed. Keep the guest plan realistic about what the room and household can manage.
Troubleshoot a table that fits but does not work at mealtimes
If chairs fit under the dining table when empty but feel cramped during meals, test the underside first. A rail, drawer or leaf support may occupy leg space. Check chair arms against the apron and move the seat to the position actually needed to eat. Reducing the tabletop size will not solve a base that conflicts with knees. Compare another chair or a different table construction on the same measured footprint before deciding the room itself cannot support a comfortable meal.
If the drop-leaf table takes too much effort to open, record every setup action. You may be moving a lamp, carrying two chairs, unfolding the support and shifting the whole table. Decide which steps are essential and which result from where nearby objects live. A small tray can collect work tools for one move, but it still needs a real destination. Keeping the everyday leaf open may be more practical if that state already fits. Foldability is a useful option only when the household actually wants to repeat the transition.
If folded chairs become a pile beside the entrance, check whether their assigned home is too distant, blocked or hard to use. Move the storage destination closer to the dining area where space permits, or choose a different seating plan. Do not suspend chairs from an improvised hook without appropriate product and fixing guidance. In a rental, installation permission can change the available options. A chair that folds is not automatically easier to store than a compact fixed chair that stays at the dining table.
When the dining table doubles as a desk, give the work kit a complete packed configuration. Include the laptop case, mouse, charger, papers and any equipment that cannot conveniently be dismantled. Try clearing the table when you are tired and ready to eat. If the kit needs several trips, a dedicated nearby container may simplify the routine. If a permanent monitor setup dominates the surface, compare a separate desk position rather than repeatedly squeezing meals around equipment. Choose the change based on how often each activity occurs.
Review studio apartment dining ideas after a few normal meals. Record the repeated conflict rather than a general feeling that the room is small. A chair meeting a cabinet door requires a positioning decision; serving bowls crowding plates may require a different way to serve food. A drop-leaf table cannot create space for every activity simultaneously. Keep the daily dining arrangement comfortable, then design the occasional guest state around the changes you are willing and able to make.
Plan the handoff from work to dinner and back again
Write the shared table routine as actual actions. Finish work, put the kit in its home, move the chair, set the meal and return the kit only when work resumes. Time is less useful here than observing unnecessary trips. If tools need to go to several distant shelves, consolidate the current kit where appropriate. A drop-leaf table might simplify the floor footprint while making the work setup harder; compare the complete transition before choosing.
Keep occasional hosting supplies separate from the daily dining table arrangement. Table linens, extra place settings and folded chairs need locations that suit their different sizes and retrieval schedules. Before guests arrive, open the planned configuration and check where those items wait during setup. Include the serving route and the place used for dishes afterward. A comfortable daily setup with a deliberate occasional expansion is often more repeatable than maintaining guest capacity at every ordinary meal.
If only one table fits, decide which equipment must remain assembled and what can clear completely. Compare the actual work kit with the place settings rather than assuming two furniture labels require two separate surfaces. Preserve a usable eating position. When the shared arrangement cannot support both activities comfortably, identify the specific item or frequency causing the conflict and revisit the desk position or the dining state.
Questions about dining in a studio apartment
Is a round table always better in a small studio?
No. Its shape can make passing a corner easier, but the diameter and chairs still use floor area. Compare it with a wall-side rectangle using occupied seats. The better shape is the one that supports meals without disrupting the room’s main route.
Can a coffee table replace a dining table?
It may suit occasional casual meals, but consider the reaching position and seat height for repeated use. A small suitable table and chair can be more comfortable. Do not assume that a lift-top model supports every load or task without checking its instructions.
Should I buy four chairs for occasional guests?
Only if they have a workable home between gatherings. Two everyday chairs and suitable occasional seating may take less space. Measure the guest arrangement fully opened and decide how it works with the rest of the apartment.
What if there is room for only one table?
Choose the task you repeat most, then assess whether the same height, leg space and storage routine also supports meals or work. Keep a clear-away position for the second task. Shared furniture works when the transition is simple enough to repeat.