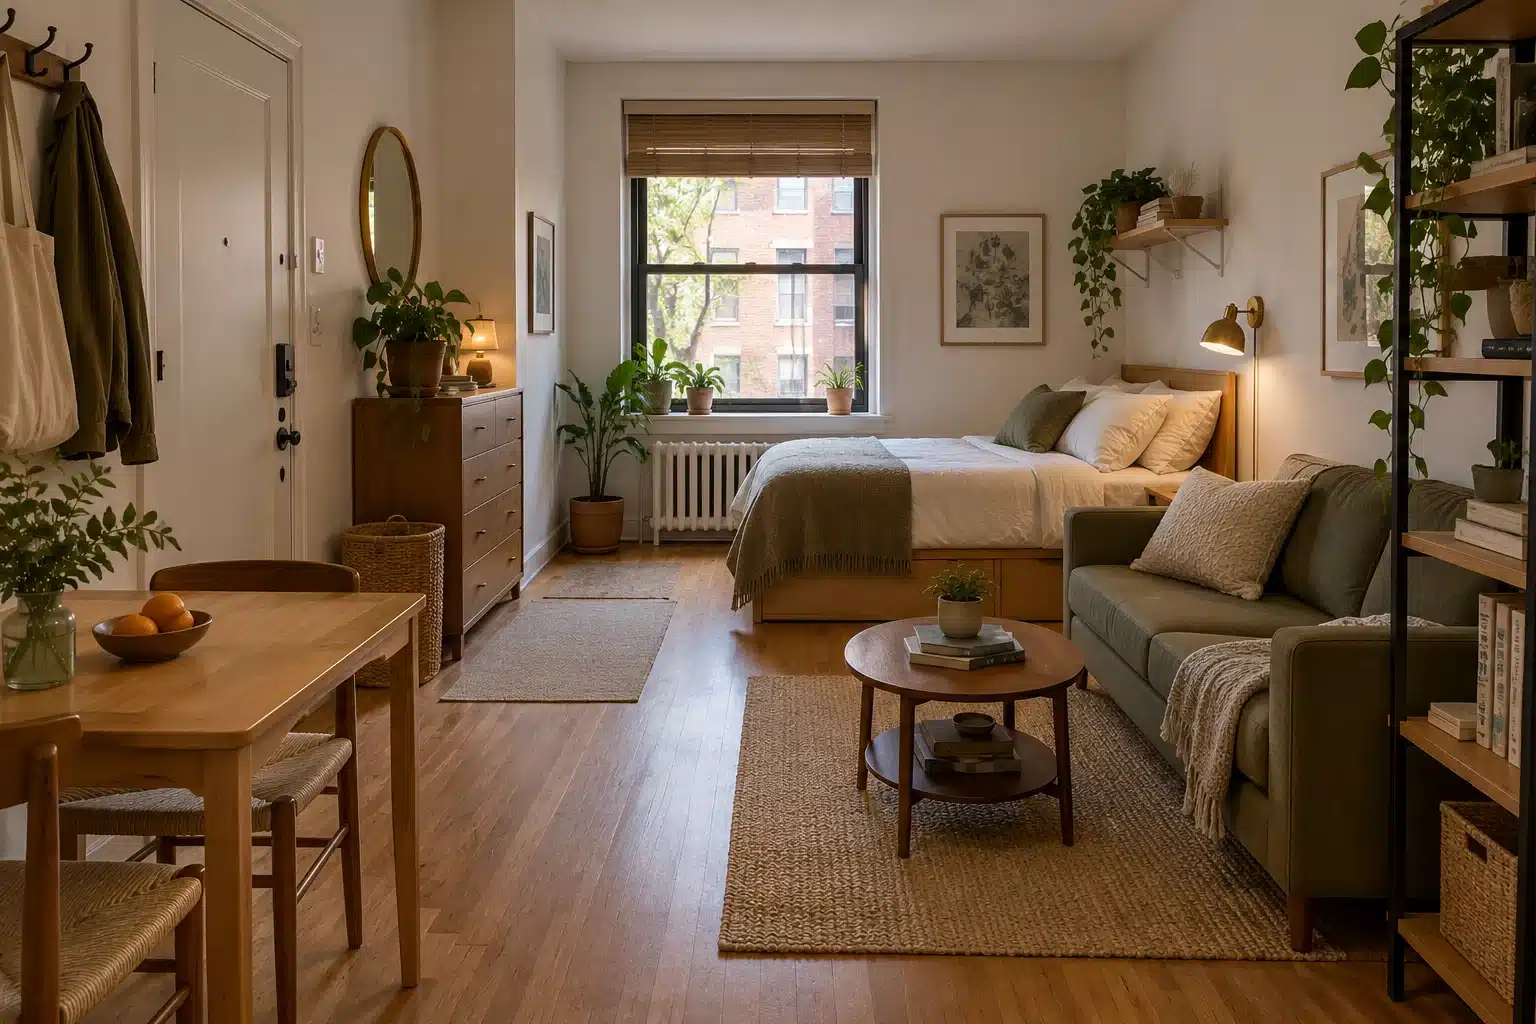
A square studio apartment layout needs a clear route through the room and a deliberate relationship between the bed, sofa and table. The nearly equal wall lengths offer several possible arrangements, but they also make it easy to scatter furniture around every edge and leave the middle without a useful purpose.
Begin with the openings and fixed equipment, then compare two arrangements using the same furniture. If your room is noticeably longer than it is wide, our long, narrow studio guide is a better starting point. For boundaries between zones, use the studio room divider comparison.
In this guide
Draw the usable space for a square studio apartment layout
Measure wall to wall and mark the kitchen, bathroom enclosure, cupboards, columns and any alcoves. A studio advertised as square may have an irregular living area after those fixed features are deducted. Record window width and sill height, door positions, door swings, outlets and heating equipment. Include projecting handles and skirting where they affect furniture fit.
Draw your square studio apartment layout at a simple scale such as 1 cm on paper for 20 cm in the room. A 4.4 m wall then measures 22 cm on the drawing. Cut furniture rectangles to the same scale. Draw the complete bed frame, not only its mattress, and include the sofa’s arms. Keeping one consistent scale prevents an apparently generous plan from hiding a large bed or deep sofa.
IKEA’s studio planning guide also starts with measurements and the positions of windows, doors and electrical outlets. Its room examples offer inspiration; your drawing should preserve the actual fixed features in your apartment.
Connect the doors before placing the sofa
Trace the trips you repeat: entrance to kitchen, bed to bathroom, kitchen to dining chair, and clothes storage to the place where you get dressed. These routes do not all need to become separate corridors. They do need to remain workable when the room is occupied and furniture is open.
Choose a main connection that does not weave around several furniture corners. In a square room, this may run along one side rather than across the middle. Then locate the bed and sofa on either side of that connection, where possible. A route drawn as a thin line has no usable width, so measure and try the real remaining gap.
There is no single gap that suits every household or establishes compliance everywhere. Consider mobility equipment, carrying laundry, opening doors and passing a seated person. The NFPA advises keeping escape routes clear and doors and windows easy to open. Maintain the building’s required access rather than treating spare floor space as a storage opportunity.
Compare two square studio apartment layout options
| Arrangement | Where the main pieces go | Useful condition | Watch for |
|---|---|---|---|
| Perimeter bed and side-wall sofa | Bed against one wall, sofa on another, table near kitchen | Several wall sections remain usable | Bed access and a crowded central table |
| Bed behind the sofa | Bed on one side, sofa back marks living zone, table off the main route | Enough room for two furniture depths plus access | Unused strips and difficult bed making |
In the perimeter arrangement, start with the bed on the least interrupted suitable wall. Put the sofa where it can be used comfortably, not necessarily opposite the bed. The center can then serve as connected circulation and flexible living space. A compact table belongs close enough to the kitchen to be convenient, provided its chairs do not occupy the main connection.
In the second arrangement, the sofa acts as a low boundary. Its back faces the sleeping side while its seats face the living area. Place it only after checking bed access. If the remaining strip is too narrow to use or clean, the division is consuming floor space without providing a meaningful benefit.
Budget furniture depth with a worked example
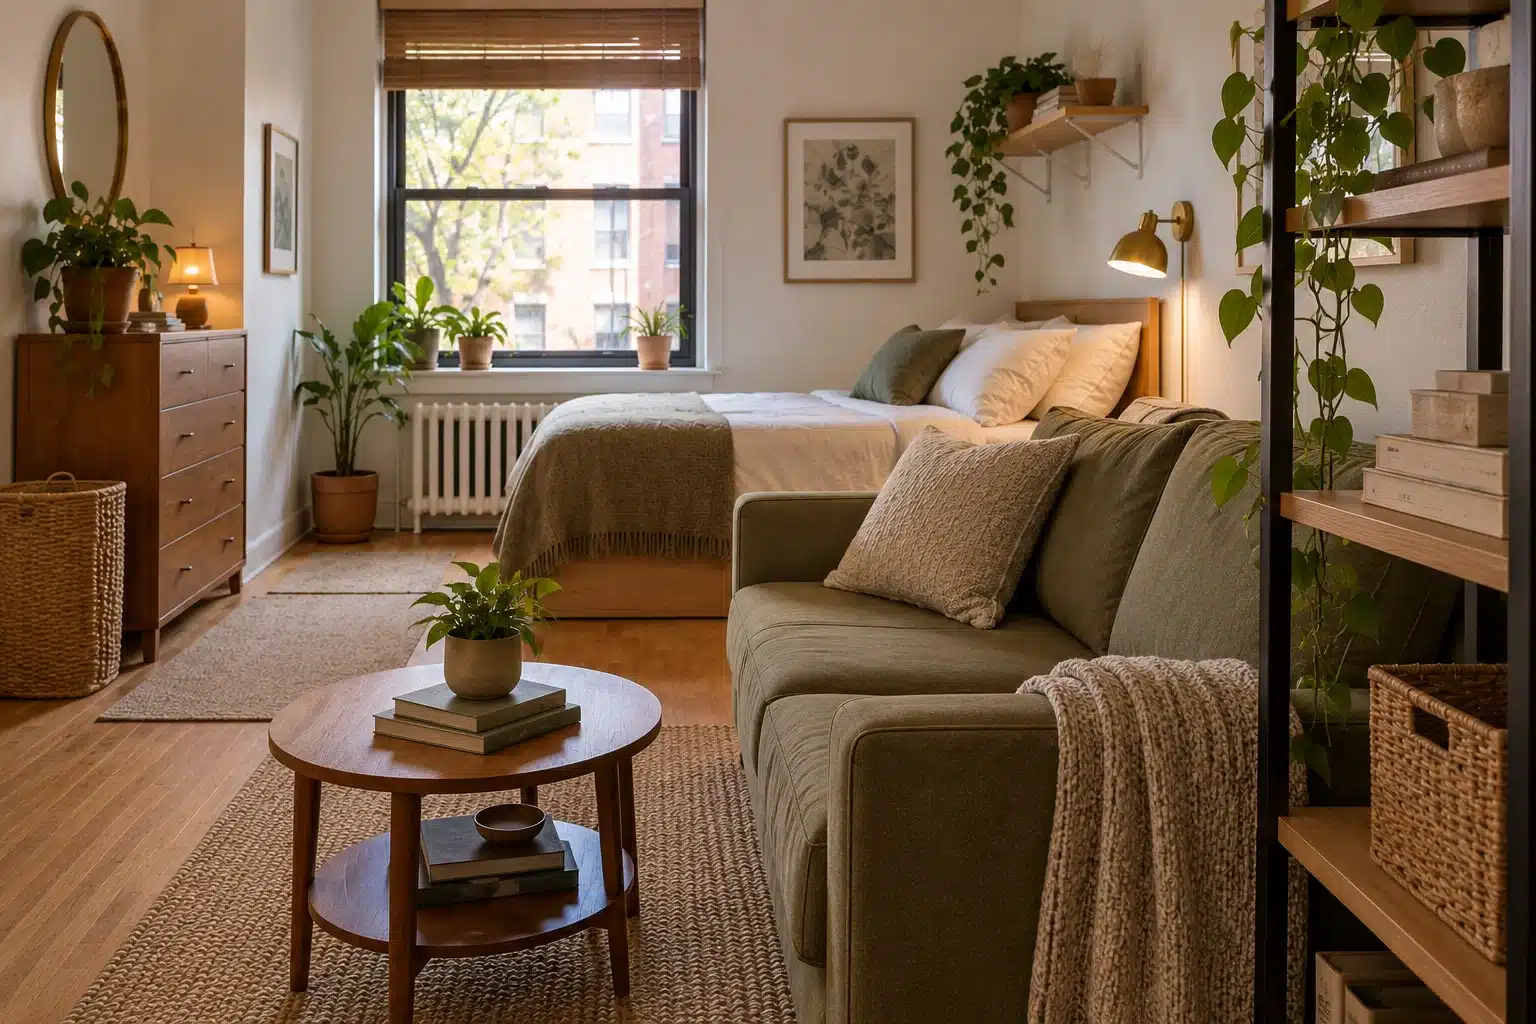
Consider a hypothetical clear room 4.4 m by 4.4 m, approximately 14 feet 5 inches each way, before any kitchen or bathroom area is included. A 2.05 m long bed frame and 0.9 m deep sofa use 2.95 m if arranged in a sequence across one direction. That leaves 1.45 m for all intervening and outer access in that direction.
That remainder does not automatically make a successful square studio apartment layout. Some may be needed at the bed head, sofa front or a cupboard. A bedside cabinet or projecting duvet changes the working footprint. Draw the actual pieces, then divide the remaining space according to the trips and openings you need. The example is arithmetic to show the method, not a recommended room or furniture size.
Compare the same bed with the sofa on a side wall. The footprint changes from a sequence of depths into adjacent zones. It may release the center but create a tight corner between sofa arm and bed foot. Check both arrangements with your actual measurements rather than assuming that perpendicular furniture always saves space.
Square studio apartment layout: choose bed access before a partition
Decide whether the bed must be reached from both sides. Two occupants may prefer separate side access; one person may accept a wall-side bed if getting in and changing the bedding remain manageable. A wall-side placement also affects outlets, curtains and storage drawers. Work through those consequences before treating the location as settled.
Make the bed in the proposed position during the trial. Can you reach the far corner, lift the mattress if needed and retrieve anything beneath it? A plan that only demonstrates sleeping misses a task repeated every week. If drawers open toward the sofa, mark their extension and the space you need to handle the contents.
In a square studio apartment layout, try the sofa back or a low cabinet as a boundary before adding a full-height divider. Follow furniture instructions for support and anchoring; the CPSC’s Anchor It guidance explains why securing furniture matters. If a proposed floating unit requires wall attachment, choose a suitable different arrangement rather than ignoring the requirement.
Give the table and optional desk an operating area
A small table is not just its tabletop. Draw the chair in use, the space needed to stand and any leaf when extended. One diner facing into the room may need a different footprint from two diners opposite each other. Locate the table where carrying plates is easy without letting chairs spill across the entrance or bathroom route.
If you work at the same table, include a place for tools after work. If you need a separate desk, place it on the drawing with its chair pulled back. An apparently empty corner may suit a desk better than another armchair, but only if the work equipment and comfortable seating fit. Keep the desk’s operating area distinct from a cupboard opening.
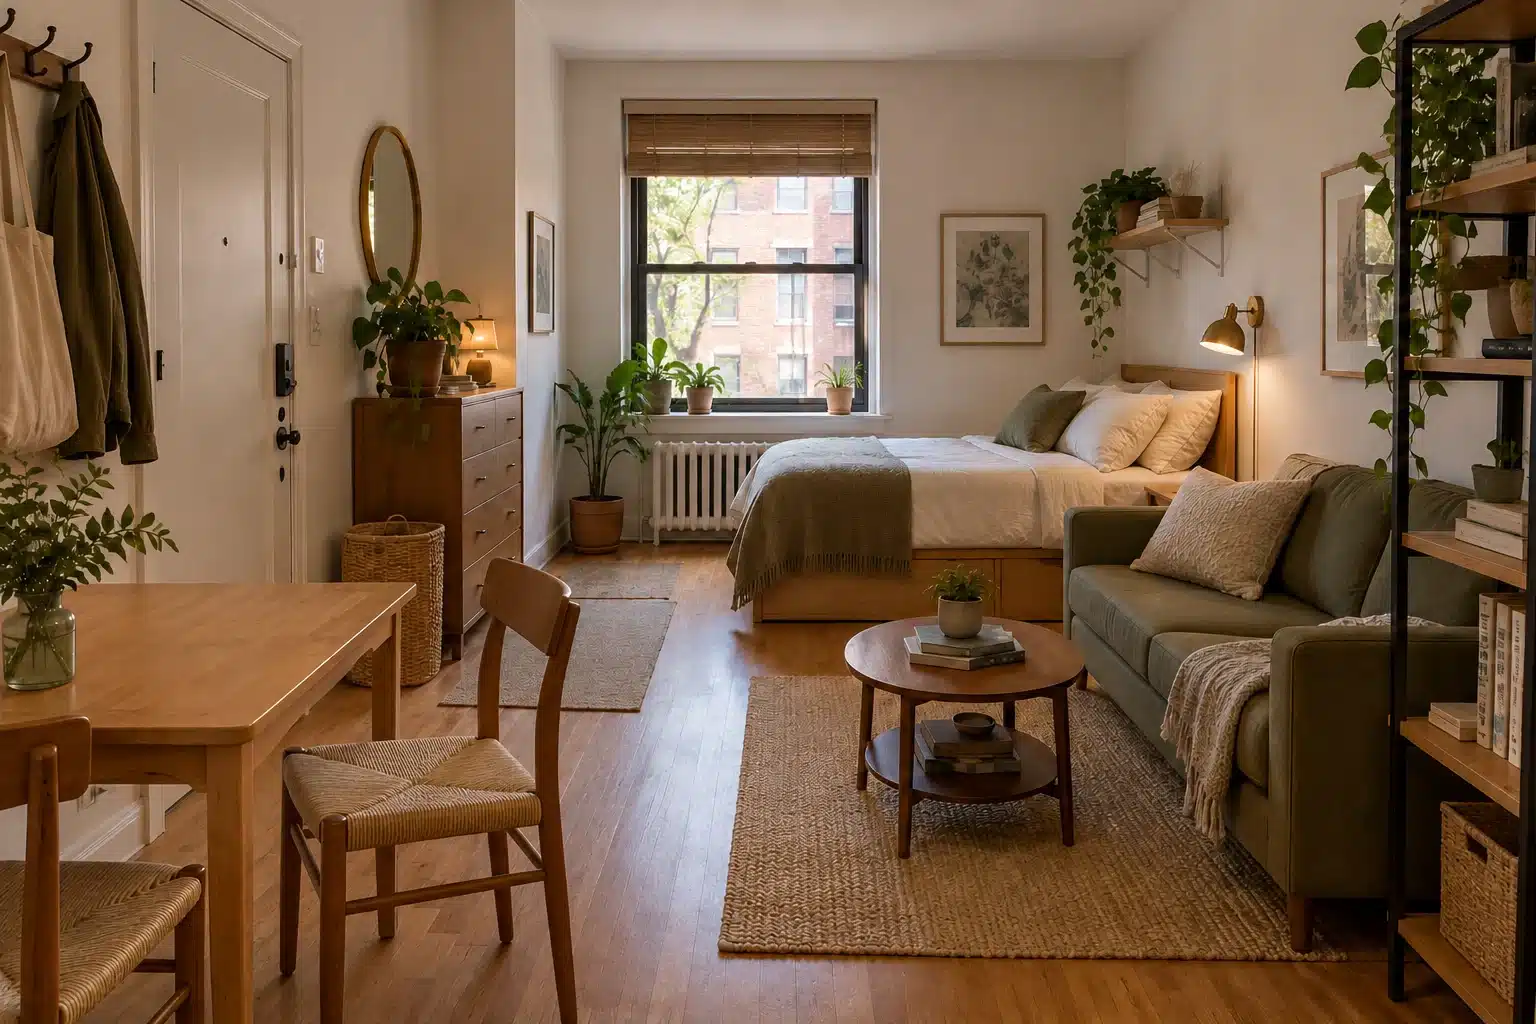
For example, a household that eats together daily may retain a permanent two-seat dining position and use a compact wall desk. Someone who rarely uses a separate table may prioritize a larger work surface and a dining setup that opens occasionally. Match furniture to repeated activities instead of trying to reproduce every zone from a larger apartment.
Test a square studio apartment layout with light and daily use
Once the footprints work, view the window from the bed, sofa and table. A high cabinet across the room can interfere with daylight at more than one position. Keep a suitable opening to the light source and use separate lamps for reading or work where helpful. Lighting can distinguish areas without occupying another furniture footprint.
Use a rug to anchor the sofa if it fits without troublesome edges in the route. Keep decoration and storage proportional to the zones: one useful side surface is often easier to live with than several tiny tables. If the plan feels crowded, remove the least-used piece and compare again before reducing every object to an uncomfortable size.
Try ordinary mornings and evenings, including shoes at the entrance, a meal in progress and an open wardrobe. Record the recurring pinch point. Move one piece at a time so you can tell whether the change helps. These are self-checks for your household; the illustrated plans are not surveyed homes or verified accessible floorplans.
Compare each square studio apartment layout using the same furniture cutouts. On both drawings, trace three trips: entrance to kitchen, bed to bathroom and sofa to storage. Mark where someone sits or stands during those trips. Keeping the furniture list constant makes it easier to see whether orientation solves the problem or whether one piece needs to leave the plan.
Choose the more promising arrangement and trial its footprints with floor markers. Open the wardrobe, sit at the table and reach the side of the bed you actually use. Check the window from your seated positions. Record one improvement and one compromise before trying the alternative. A neat drawing becomes useful when those ordinary actions also work in the room.
A worked furniture layout comparison for a nearly square room
Imagine a room whose usable main area is 4.4 m by 4.2 m, with a kitchen projecting from one corner and a window on the opposite wall. The household wants a permanent bed, a sofa and a small dining table. Draw the room first, including the kitchen projection and the complete door swings. Then draw each actual furniture footprint at the same scale. This hypothetical studio layout is a way to practise a comparison; it does not imply those pieces will fit your room or establish required clearances.
In the first furniture layout, put the bed lengthwise along one side and the sofa along the opposite side. Draw access to the bed from the side normally used, then place the table near the kitchen without assuming the corner beside it is empty. A cupboard door or an occupied dining chair may claim that space. Trace a line from the entrance to the bathroom and kitchen. Notice whether the line passes between fixed furniture or changes whenever someone is seated at the table.
In the second studio layout, turn the bed toward a far wall and try the sofa back as a partial boundary. Keep the same bed, sofa and table cutouts so the comparison is fair. Mark bed access before adding a bedside cabinet. Check whether the sofa creates a useful living area or merely divides the center into two awkward strips. The new orientation might improve the entrance view while requiring more movement around the sofa. Record both effects rather than treating a less visible bed as automatic success.
Compare the two drawings with three daily actions. First, get out of bed and reach the bathroom. Second, sit at the dining table while someone accesses the kitchen. Third, retrieve clothing from the wardrobe. Draw the standing and chair positions as part of each action. If the same furniture layout supports those actions with fewer repeated moves, it has a practical advantage. If one arrangement only works after shrinking the imagined bed or ignoring a door, revise it before trying it in the room.
Troubleshoot the center, corners and bed access separately
When the middle of a square room feels empty but the edges feel crowded, decide whether the center is useful circulation or unassigned space. Walk through with ordinary belongings and note where you turn. An open center may be doing a valuable job connecting several destinations. Do not fill it solely to make the drawing look complete. If a large unused patch remains after necessary routes are clear, test moving the sofa or table into a deliberate position there rather than adding another furniture piece.
When a corner appears spare, check the openings and the activities around it. The corner may be where a wardrobe door sweeps or where a seated person pulls a chair back. Mark those movements on the furniture layout before trying a shelf. If the corner truly suits storage, choose contents related to nearby use and check retrieval. A cabinet that adds capacity but blocks bed access has exchanged a daily function for storage. Compare a smaller allocation elsewhere before accepting that tradeoff.
If bed access is the main problem, separate getting in and out from making the bed. A position that permits one person to sleep comfortably may still make changing sheets difficult. Two residents may need different access from one resident. Trial the real actions with the bed footprint marked, including the frame beyond the mattress. Consider shifting the bed or changing the bedside storage before deciding a full room partition is required. The best studio layout starts with the access needed by the people using it.
If a table keeps obstructing the route, test its occupied footprint rather than only its closed outline. Place the chair where knees fit and try standing up. A smaller top with a projecting base might save less room than expected. The furniture layout could improve by moving the table along the wall, reducing a seldom-used secondary surface or choosing a different dining arrangement. Keep an optional desk out of the plan until the essential sleeping, sitting and eating positions have workable operating space.
For a rental, treat required furniture fixings and any proposed partition support as part of the studio layout decision. A floating cabinet that needs wall attachment is not available in every position simply because its footprint looks suitable. Try the sofa as a visual boundary or use the existing arrangement with distinct lighting where that solves the actual problem. Recheck bed access and window operation after each change. A square studio apartment layout can feel organized through furniture relationships without needing every activity enclosed behind another object.
Keep a record of the two arrangements before moving heavy furniture
Photograph the current room from the entrance and write the furniture dimensions on its sketch. Keep that record beside the alternative studio layout. Before moving a heavy item, test its proposed footprint with markers and identify the destination of displaced belongings. Follow product instructions and use appropriate help for any move. A drawing is useful precisely because it lets you reject a poor position before making a difficult physical change.
Review bed access in daylight and at the point when evening lighting is normally used. Put a bedside item, a current bag and ordinary bedding into the trial instead of evaluating bare rectangles alone. Check that the route remains recognizable when the chair is pulled out. A furniture layout whose success depends on every object being tucked perfectly away may demand more resetting than the household wants.
Keep one clear improvement as the reason to select the alternative: better table use, easier wardrobe access or a more deliberate sofa zone. Also note the compromise, such as a less secluded bed. That written comparison helps you avoid repeatedly rearranging a square studio apartment layout without knowing which daily problem the next move is meant to solve.
Questions about square studio layouts
Should the bed always go in a corner?
No. A corner can free the center, but it can make bedding changes and shared access harder. Compare those tasks with the benefit in the rest of the room. A usable bed position matters more than a symmetrical drawing.
Can the sofa sit in the middle?
Yes, if its front, back and side spaces have a purpose. Measure the resulting routes and bed access. A floating sofa that creates a thin unusable strip may work less well than a wall-side arrangement.
How do I keep the bed less visible?
Adjust the entrance sightline using furniture direction or a suitable partial divider. Our divider guide compares those options. Avoid enclosing the bed in a way that obstructs light, ventilation or required access.
Do I need a dining table, coffee table and desk?
Only if their functions and operating footprints fit. A shared surface or a smaller occasional piece may support your routine. Keep the functions you use frequently and assess where the remaining items can clear away.