
The right small bedroom layout starts with one decision: which wall the bed goes on. Get that right and the dresser, nightstands and desk mostly place themselves. Get it wrong and no amount of clever storage fixes the room, because you will spend every day squeezing past a corner of the mattress.
My rule of thumb: put the headboard on the longest wall that has no door, no closet door and no window you need to open, then check that you keep at least 24 inches of walking space where you walk every day. Everything below is about making that rule work in real rooms with real doors in the wrong places.
In this article
The numbers you need before you move anything
You do not need a floor plan app to plan a small bedroom layout. You need a tape measure and a few standard sizes.
Standard mattress sizes (width by length):
- Twin: 38 by 75 inches
- Full: 54 by 75 inches
- Queen: 60 by 80 inches
- King: 76 by 80 inches
Bed frames add a few inches to each of those, and a headboard adds a few more to the length. Measure your actual frame if you already own it.
Clearances worth protecting:
- About 24 inches for any path you walk daily, such as from the door to the bed or the bed to the closet. Under 24 feels like a hallway; 30 to 36 feels comfortable.
- About 30 to 36 inches in front of a dresser, so a drawer can open fully and you can still stand in front of it.
- The full swing of every door, including the closet door. Most bedroom doors are 28 to 32 inches wide, so they need that much clear floor to open.
Measure the room wall by wall and mark where the door, closet, windows, radiator and outlets are. Our small space planning worksheets have a simple grid for this if you like working on paper.
How each bed size fits a 10 by 10 room
A 10 by 10 foot room is 120 by 120 inches, a common size for a secondary bedroom or a city one bedroom. Here is what is left when the bed is centered on one wall with the headboard against it.
| Bed | Space left on each side | Space left at the foot | What it means |
|---|---|---|---|
| Twin (38 x 75) | About 41 in | About 45 in | Plenty of room; you could push it to a wall and fit a desk |
| Full (54 x 75) | About 33 in | About 45 in | Comfortable on both sides with small nightstands |
| Queen (60 x 80) | About 30 in | About 40 in | Workable, but a dresser at the foot will not fit |
| King (76 x 80) | About 22 in | About 40 in | Too tight for most people; skip a king in a 10 by 10 |
Those numbers ignore the frame and headboard, so subtract a few inches from each. The pattern still holds: a queen in a 10 by 10 room works, but only if the dresser goes somewhere other than the foot of the bed.
Four layouts that work in small rooms
Layout 1: The centered bed (rooms 10 feet wide or more)
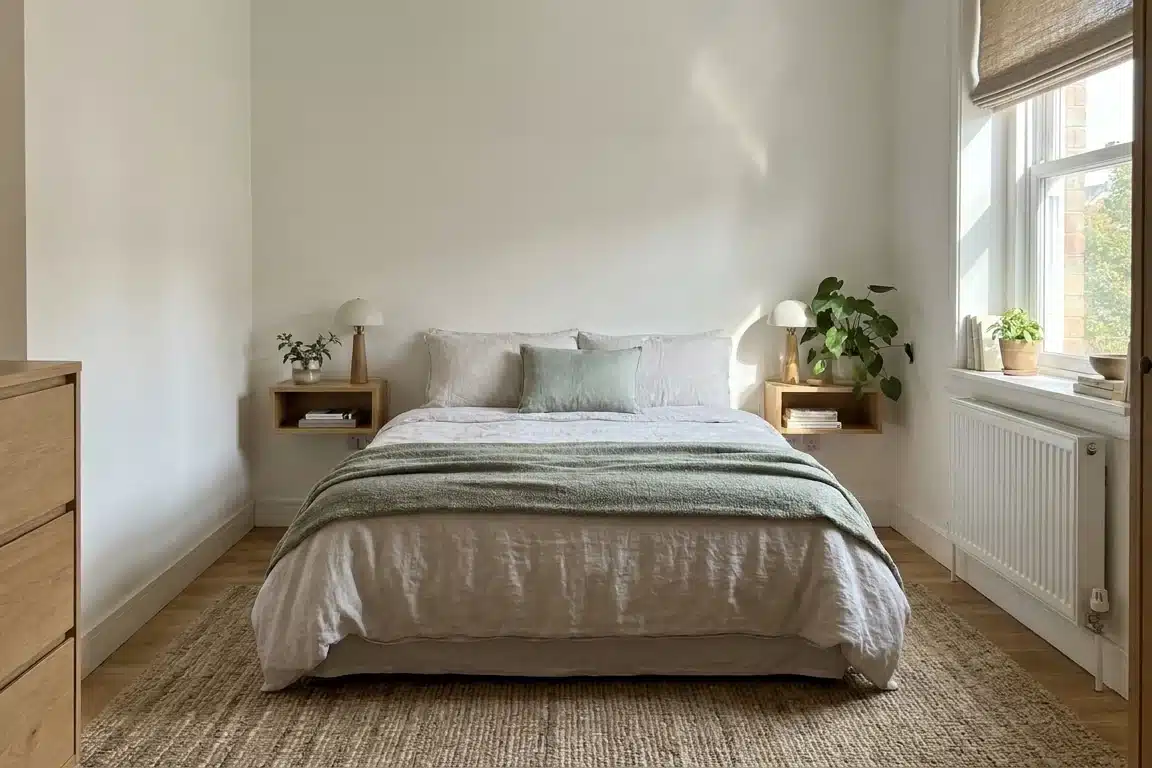
Headboard centered on the wall opposite or beside the door, a small nightstand or wall shelf on each side, dresser on the wall facing the bed or beside the closet.
This is the layout to choose for a couple sharing a full or queen, because both people can get out of bed without climbing over each other. It needs the room to be at least about 10 feet wide on the bed wall. If the space beside the bed is under 24 inches, swap floor nightstands for shelves mounted with renter-friendly hardware or a slim clamp-on shelf. Our guide to nightstand alternatives for a small bedroom has options that take almost no floor.
Layout 2: The bed against the wall
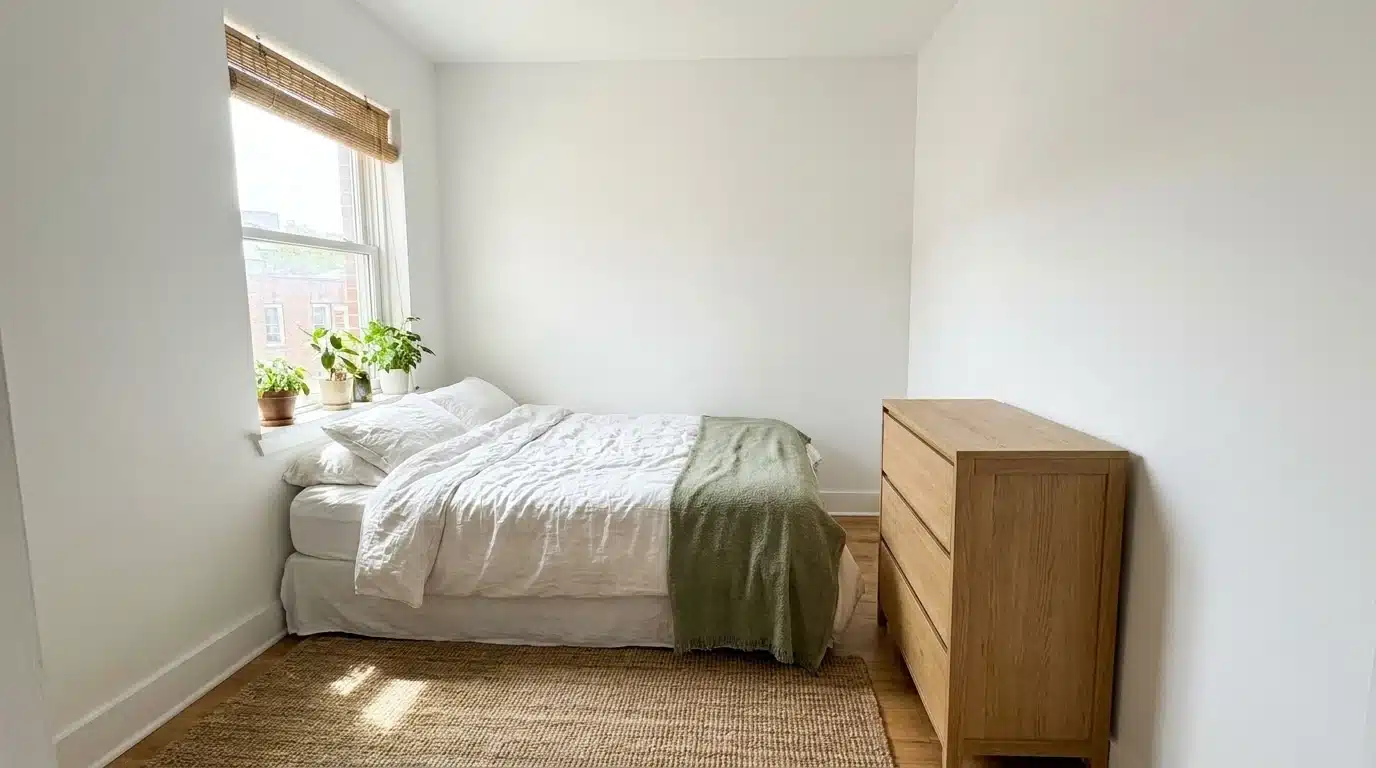
One long side of the bed goes against a wall, which frees a single wide strip of floor on the open side. In a 10 by 10 room with a full bed, that strip is about 66 inches wide, enough for a dresser and a clear path in front of it.
This is the best small bedroom layout for one sleeper. The only downside is making the bed, since you have to reach across to the wall side. A fitted sheet with deep pockets and a duvet instead of a top sheet and blankets make that less annoying.
Layout 3: The long narrow room
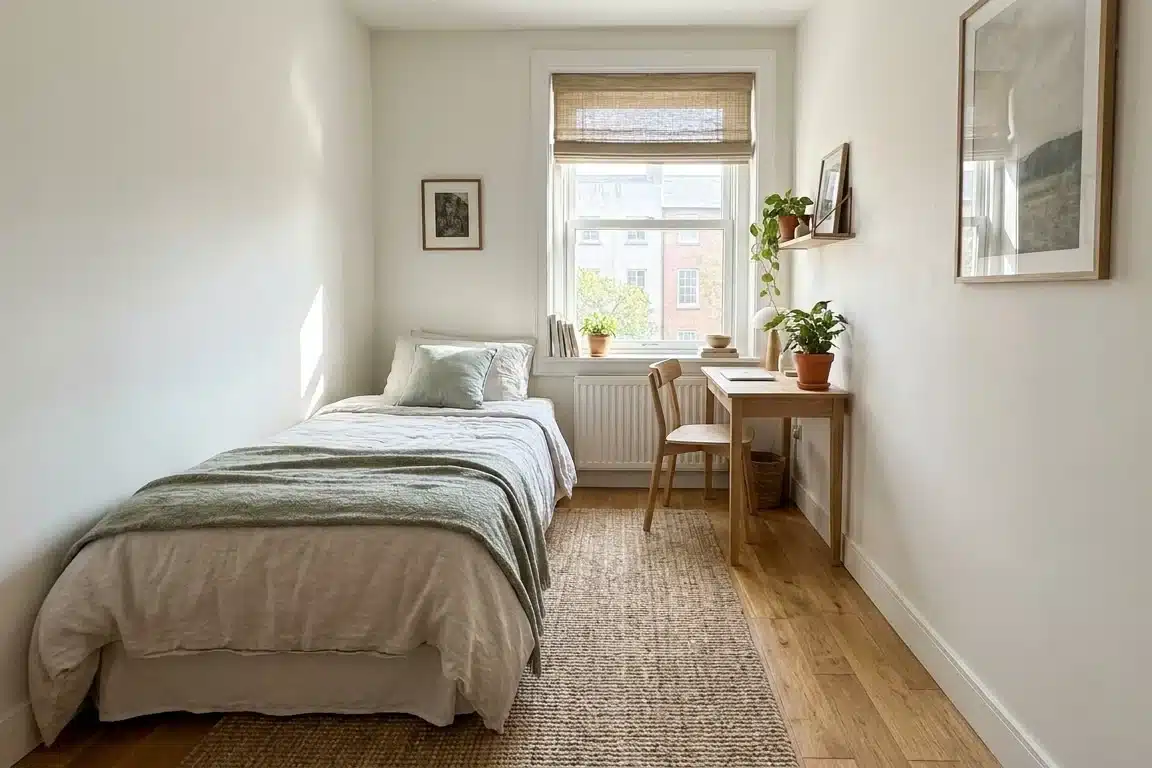
Narrow rooms, around 8 or 9 feet wide and 11 or 12 feet long, are where a small bedroom layout most often goes wrong, with the bed in the wrong place. If you center a queen on the long wall of a 9 foot wide room, you are left with about 28 inches between the foot and the opposite wall, which is a tight squeeze with a dresser.
Instead, put the headboard on one short wall, with the bed running down the length of the room. That leaves a usable zone at the far end, often by the window, for a desk, a chair or a dresser. In a room about 9 by 11 feet with a twin bed along the long wall, you keep a strip about 70 inches wide beside the bed and almost 5 feet of open floor at the far end, which fits a small desk and chair.
Layout 4: The corner bed for very small rooms
In a room smaller than about 9 by 9 feet, tucking a twin or full bed into a corner gives you the most open floor in one piece. The bed takes up two walls, so the rest of the room is free for storage and a path.
It is a good small bedroom layout for a guest room or a child’s room. For a primary bedroom used by two people, it is usually a compromise too far, because one person always has to climb out over the other.
Where the dresser and closet storage go
Once the bed is placed, the dresser is the second biggest piece in a small bedroom layout and the one most likely to block a path. A standard dresser is about 18 to 20 inches deep, and you need about 30 to 36 inches in front of it to use the drawers. In practice that means the dresser needs a wall with roughly 4 feet of clear depth in front of it.
If no wall offers that, consider a tall narrow chest instead of a long low dresser. It takes the same storage up rather than out. Or move folded clothes into the closet with shelves or bins and skip the dresser entirely. Our guide to small closet layouts shows how much a reach-in closet can hold when it is organized well.
Do not forget the space under the bed. A bed with 7 or more inches of clearance can hold off-season clothes, spare linens and shoes. If you plan to use it, keep at least one side of the bed open so you can reach the bins.
Common small bedroom layout mistakes
- Blocking the window. A headboard in front of a window looks cramped and makes the window hard to open. Many bedrooms rely on that window for fresh air and as an emergency exit, so keep it reachable.
- Pushing the bed against a radiator or baseboard heater. It is uncomfortable and puts bedding close to a heat source. Leave a gap of a few inches at least, more if the heater manual asks for it.
- Ignoring outlets. If the only outlet on a wall ends up behind the headboard, you will run extension cords across the floor. Note outlet positions before you pick the bed wall.
- Buying the bed before measuring. The jump from full to queen adds 6 inches of width and 5 of length. In a small room, that can be the difference between a dresser that fits and one that does not.
- Floor clutter on the path side. A laundry basket or chair on the side you walk past is the fastest way to turn a 30 inch path into a 15 inch one.
Placing a queen in a 10 by 11 room
Say your room is 10 by 11 feet, with the door in one corner of a short wall, a reach-in closet on one long wall and the window on the short wall opposite the door. You want a queen.
- The door wall and the window wall are both short walls you want to keep clear, and the closet takes one long wall. That leaves the other long wall for the headboard.
- A queen centered on that 11 foot wall (132 inches) leaves about 36 inches on each side. That is room for small nightstands and a comfortable path.
- The foot of the bed sits about 40 inches from the closet wall. That is enough to walk past, but not enough for a dresser and its drawer space.
- So the dresser goes beside the closet door if there is a stretch of wall about 3 feet wide, or it is replaced with shelves inside the closet.
That process of elimination, done on paper first, is how to settle a small bedroom layout without moving a heavy bed three times. If storage is the real problem rather than layout, our guide to under-bed storage picks up where this article stops.
Questions people ask about small bedroom layouts
Can a queen bed fit in a 10 by 10 bedroom?
Yes. It leaves about 30 inches on each side when centered, which is enough to walk. You will not fit a dresser at the foot, so plan for one against a side wall or storage in the closet.
Should the bed face the door?
There is no small bedroom layout rule you must follow. Practically, it helps if you can see the door from bed and if the path from the door to the bed is short and direct, but the walking space matters far more than the direction.
Is it better to push the bed against the wall?
For one person in a small room, usually yes, because it creates one big usable area instead of two narrow strips. For two people, centering the bed is worth the lost floor.
How much space do you need around a bed?
Aim for about 24 inches on any side you walk along every day, and more if you can spare it. The side against a wall needs none.